Blog ·
Transform Your Bathroom: The Essential Guide to Walk-In Shower Design
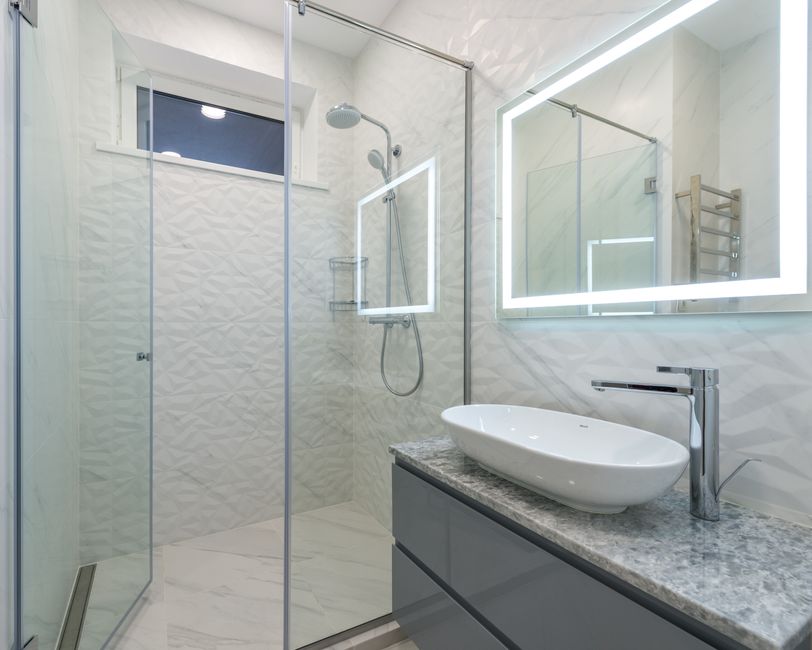
Walk-in showers have become the gold standard in modern bathroom design, offering both practical functionality and sophisticated aesthetics. Whether you're renovating an aging bathroom or creating a spa-like retreat in your home, understanding what makes a walk-in shower successful can help you make informed decisions during your remodeling project.
Why Walk-In Showers Matter
A walk-in shower eliminates the barrier of a traditional tub surround or shower door frame, creating a seamless transition from bathroom to shower space. This design immediately makes your bathroom feel larger and more open, even in modest-sized rooms. The visual continuity also simplifies cleaning and maintenance, as there are fewer crevices and frames where moisture and mildew can accumulate.
Essential Design Considerations
The foundation of any quality walk-in shower is proper slope and drainage. Your shower floor should slope gently toward the drain at a specific angle—typically 1/4 inch per foot—to ensure water flows correctly and prevents pooling. This requires precise installation by experienced professionals who understand building codes and waterproofing requirements.
Curb height is another critical factor. Many modern walk-in showers feature curb-less designs that sit almost flush with your bathroom floor, creating that luxurious, spa-like appearance. However, this requires expert waterproofing and careful slope management to protect adjacent areas from water damage.
Tile and Material Selection
The tile you choose impacts both appearance and performance. Porcelain tiles are more durable and water-resistant than ceramic, making them ideal for shower floors where slip resistance matters. Consider using smaller tiles with textured surfaces in the shower area, as these provide better grip and safety compared to large, polished tiles.
Wall tiles offer more flexibility in size and finish. Many homeowners prefer larger format tiles on shower walls because they create visual continuity and reduce grout lines—fewer grout lines mean less maintenance and a cleaner aesthetic.
Practical Features to Include
Built-in niches provide functional storage for toiletries without requiring shelving that collects water. Bench seating offers comfort and practicality, especially if you have elderly family members or want a place to sit while bathing. Grab bars aren't just for safety—they're essential accessibility features that should be professionally installed into the framing.
Proper ventilation is often overlooked but critically important. A functioning exhaust fan removes excess moisture, protecting your bathroom from mold and prolonging the life of your fixtures and finishes.
The Professional Difference
Walk-in showers require coordination between multiple trades—plumbers, tile specialists, and waterproofing experts. Improper installation can lead to costly water damage that develops over months or years. Working with experienced renovation professionals ensures your walk-in shower is built to last, with proper waterproofing, correct drainage, and attention to building codes that protect your investment.